
Transparent module pricing
Modular Kitchen in Ghaziabad & Noida
Plan a modular kitchen around your room width, cooking pattern, storage and appliance positions—not a catalogue image.
Indicative range
₹1L – ₹5L
total
Indicative market range — confirm on consultation
Choose the right configuration
Popular modular-kitchen layouts
Your room dimensions, doors, windows, service points and cooking routine determine the best layout. These three configurations cover many apartment kitchens.
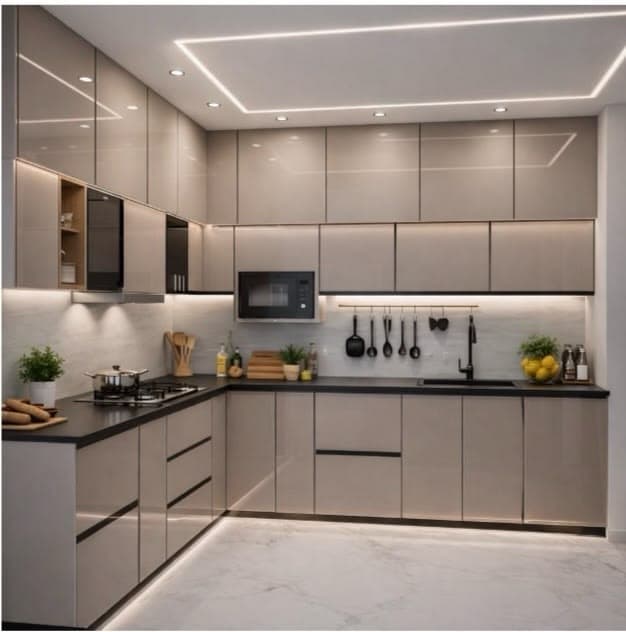
L-shaped kitchen
Best for: Compact to medium kitchens and open-plan homes
Cabinetry runs along two adjoining walls, leaving the remaining area open for movement or dining. It creates an efficient cooking triangle while using a corner that might otherwise be wasted.
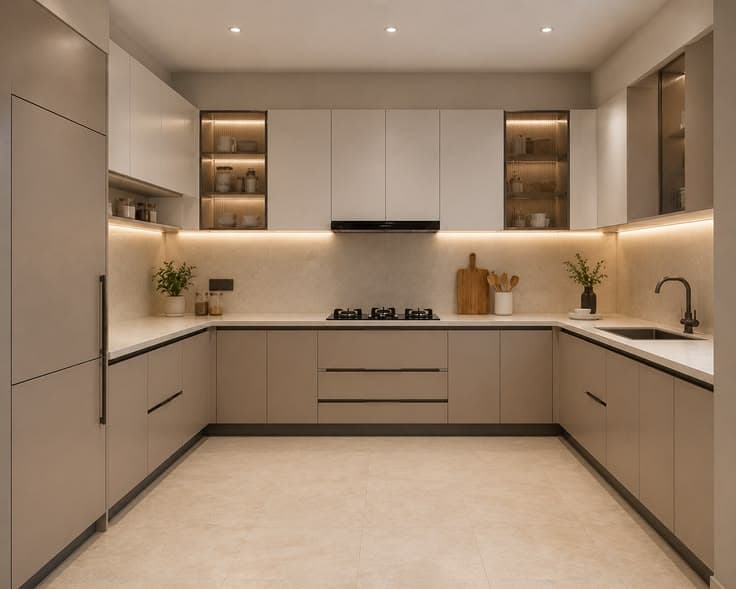
U-shaped kitchen
Best for: Medium to large kitchens with a dedicated room
Three connected counter runs provide generous preparation space and storage. Cooking, washing and pantry zones can be separated clearly, making this layout practical for frequent cooking.
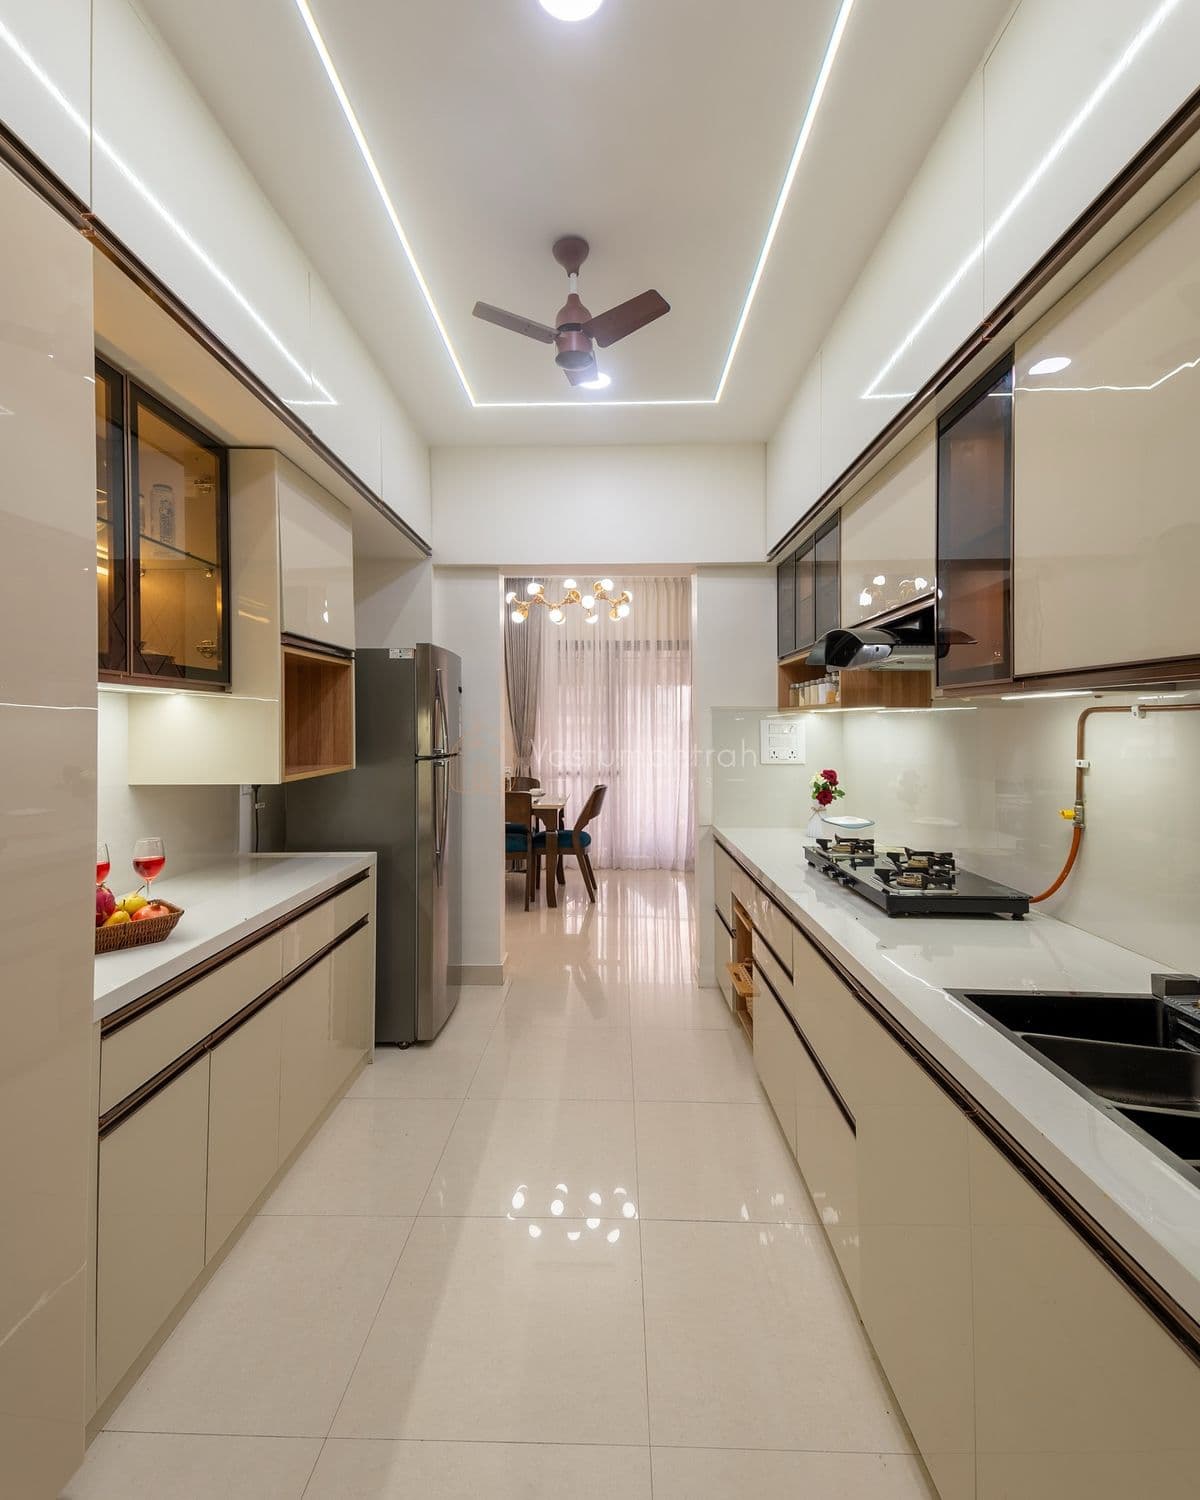
Parallel kitchen
Best for: Long or narrow kitchens and busy cooking routines
Two facing cabinet runs divide preparation, cooking and washing into efficient work zones. It offers excellent storage and counter capacity when the central aisle is planned for comfortable movement.
The final configuration is confirmed only after site measurement and appliance positions are checked.
Material choices
Know what you are buying
BWP plywood
coreWhy choose it: Moisture resistant · Strong screw holding
Trade-off: Costs more than MDF
Laminate
finishWhy choose it: Durable · Wide colour range
Trade-off: Visible edge banding
Soft-close hardware
hardwareWhy choose it: Quieter use · Reduced impact
Trade-off: Brand affects price
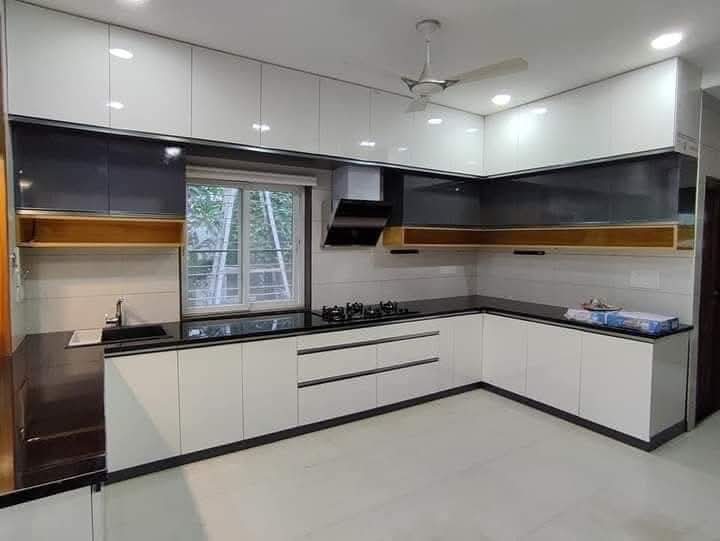
Completed kitchen
Completed white and charcoal L-shaped modular kitchen
From measure to installation
A clear three-step process
Measure
We record dimensions, services and constraints.
Design and quote
You review the layout, finish direction and itemised scope.
Produce and install
Approved work moves to production and coordinated installation.
Optional 3D design
See the layout before execution begins
3D drawings are an additional paid service and are not included in the interior execution price. They help you review the complete design before materials move into production.
Why choose 3D drawings?
- Understand room layout, circulation and furniture scale before work starts.
- Compare colours, finishes, lighting and material combinations visually.
- Review storage planning and resolve practical changes earlier.
- Reduce misunderstandings between the homeowner, designer and execution team.
- Approve a clearer design direction before the final BOQ and production drawings.
Full-home 3D design fee
These fees are charged separately from execution, materials and installation.
Individual modules also available
Commission only the drawings you need
Separate 3D drawings can be prepared for a modular kitchen, wardrobe, TV unit, false ceiling, foyer, study unit, pooja unit and other custom furniture. Module pricing is quoted separately according to size, complexity and the number of views required.
Frequently asked questions
What does modular kitchen cost?
The current indicative range is ₹1L–₹5L. Site dimensions, material, hardware and complexity determine the final quotation.
Is site measurement included?
Yes. A site measurement is required before a final itemised quotation.
Are materials shown before approval?
Yes. Core, finish and hardware choices are identified before production.
What is excluded from the quoted range?
Civil changes, appliances, plumbing relocation and work outside the agreed itemised scope are excluded unless added separately.