
Transparent module pricing
False Ceiling in Ghaziabad & Noida
Plan ceiling levels and lighting together so the room feels considered without losing unnecessary height.
Indicative range
₹80 – ₹150
/sq ft
Indicative market range — confirm on consultation
Plan ceiling and lighting together
Popular false-ceiling designs
Ceiling height, room size, lighting requirements and the desired visual effect determine the right design. Compare these options before finalising levels, materials and electrical points.
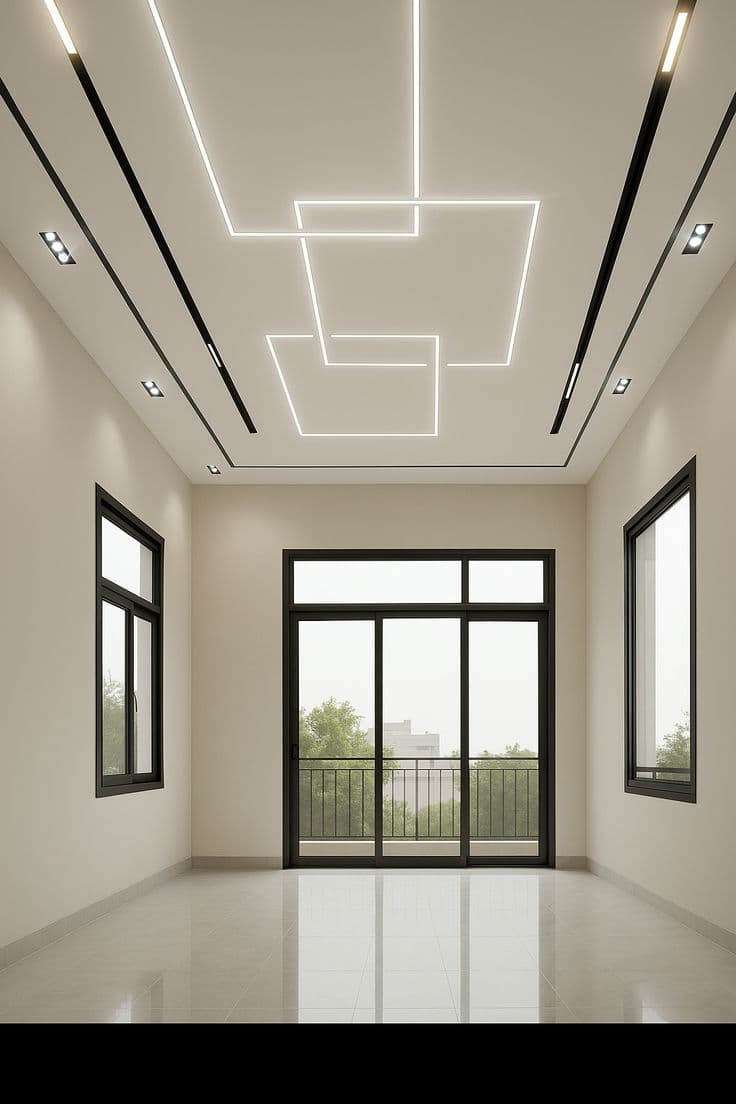
Single-level false ceiling
Best for: Standard-height rooms and clean, minimal interiors
A single dropped plane neatly conceals wiring and accommodates spotlights or linear lighting while limiting the loss of ceiling height.
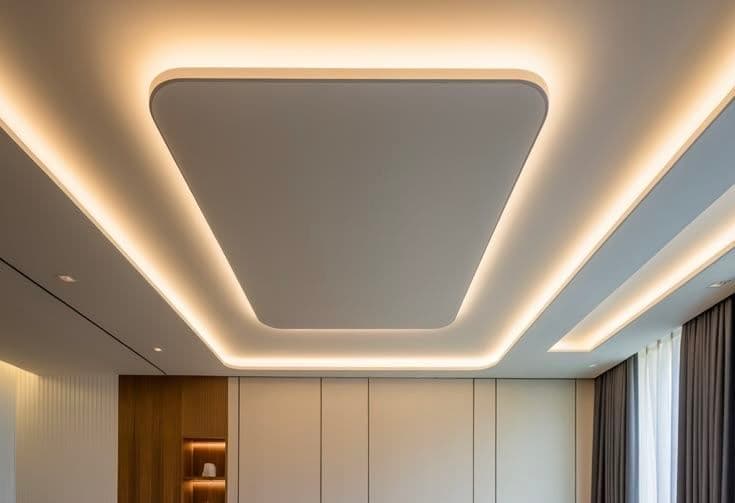
Double-layer false ceiling
Best for: Larger rooms that benefit from depth and layered lighting
Two ceiling levels create visual depth and make it easier to combine ambient cove light with focused task lighting. Adequate ceiling height is essential.
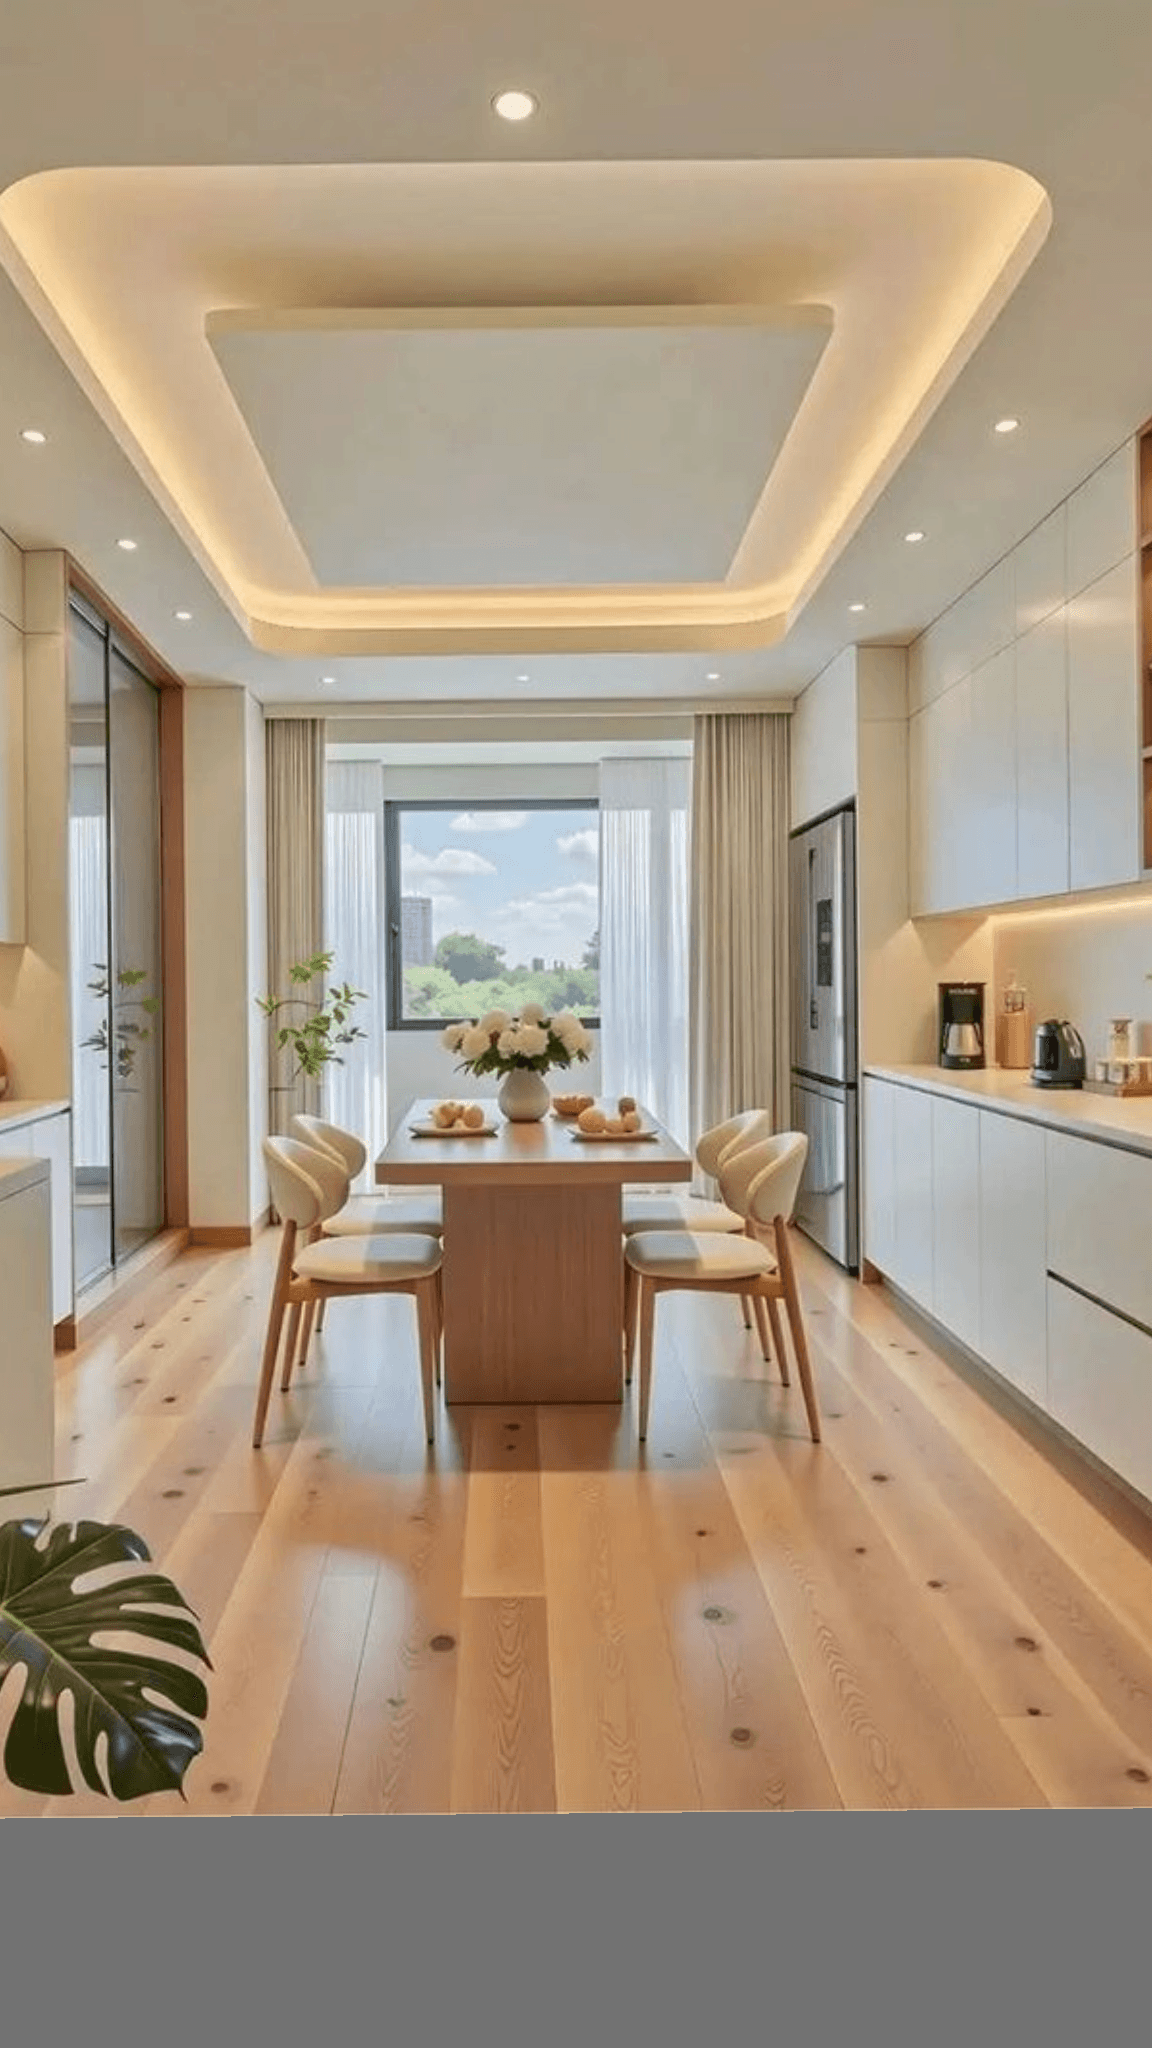
Gypsum ceiling with spotlights
Best for: Modern homes needing practical lighting zones
Smooth gypsum boards form crisp edges and integrate recessed spotlights, linear profiles and cove lighting. Electrical access should be planned before closing the ceiling.
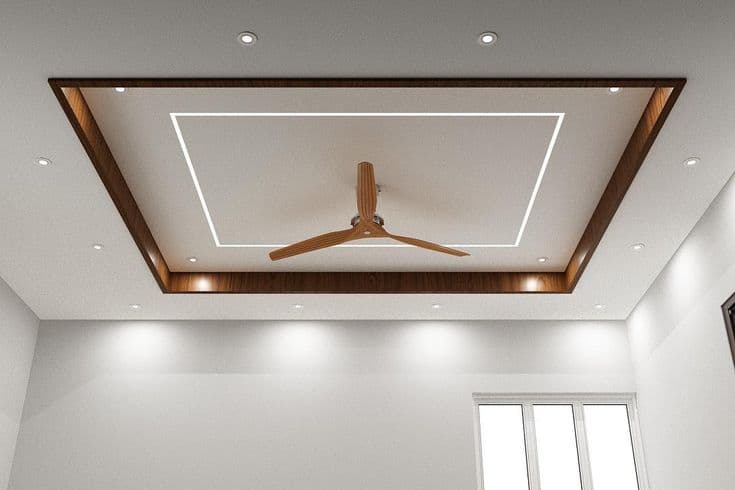
Gypsum and wooden ceiling
Best for: Contemporary rooms that need warmth and material contrast
A gypsum base keeps the ceiling bright while wooden bands or insets introduce warmth. The timber finish can coordinate with furniture, doors and wall panelling.
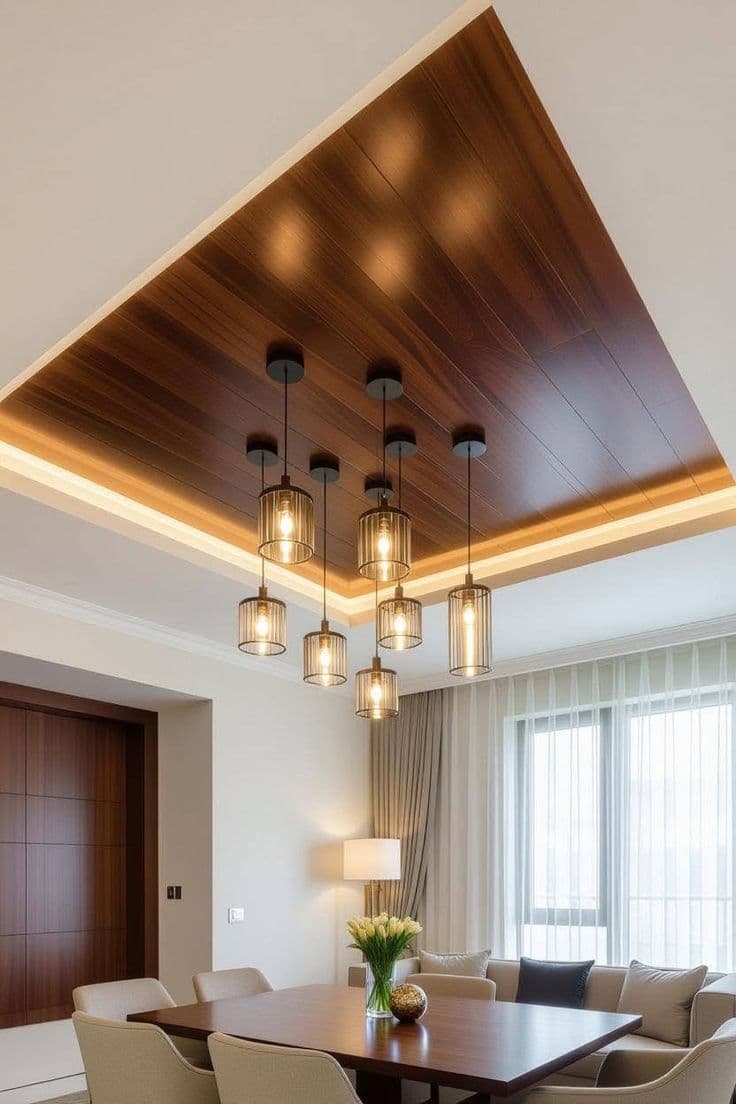
Wooden or fluted ceiling
Best for: Dining and living spaces needing warmth and texture
Wood, veneer or fluted panels make the ceiling a rich focal surface and can improve perceived acoustics. Moisture, fire safety and lighting access need careful detailing.
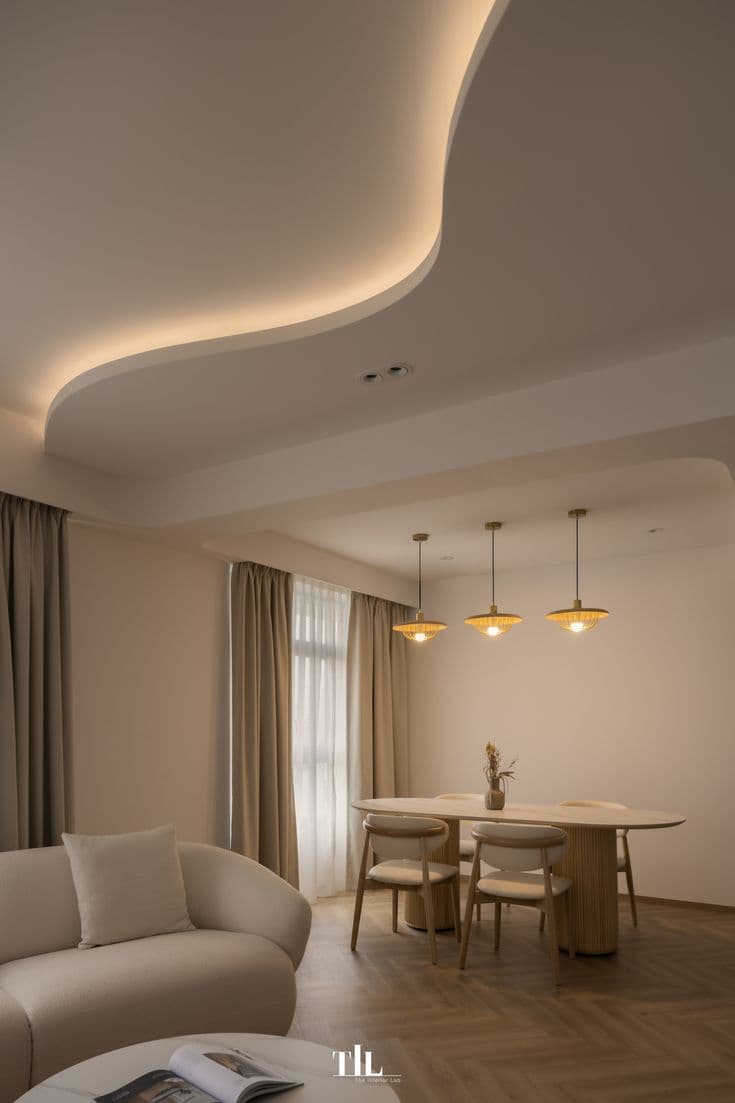
Curved or wave ceiling
Best for: Open-plan contemporary interiors with soft forms
Flowing profiles soften straight room geometry and guide the eye between zones. Precise framing and skilled finishing are important for smooth, consistent curves.
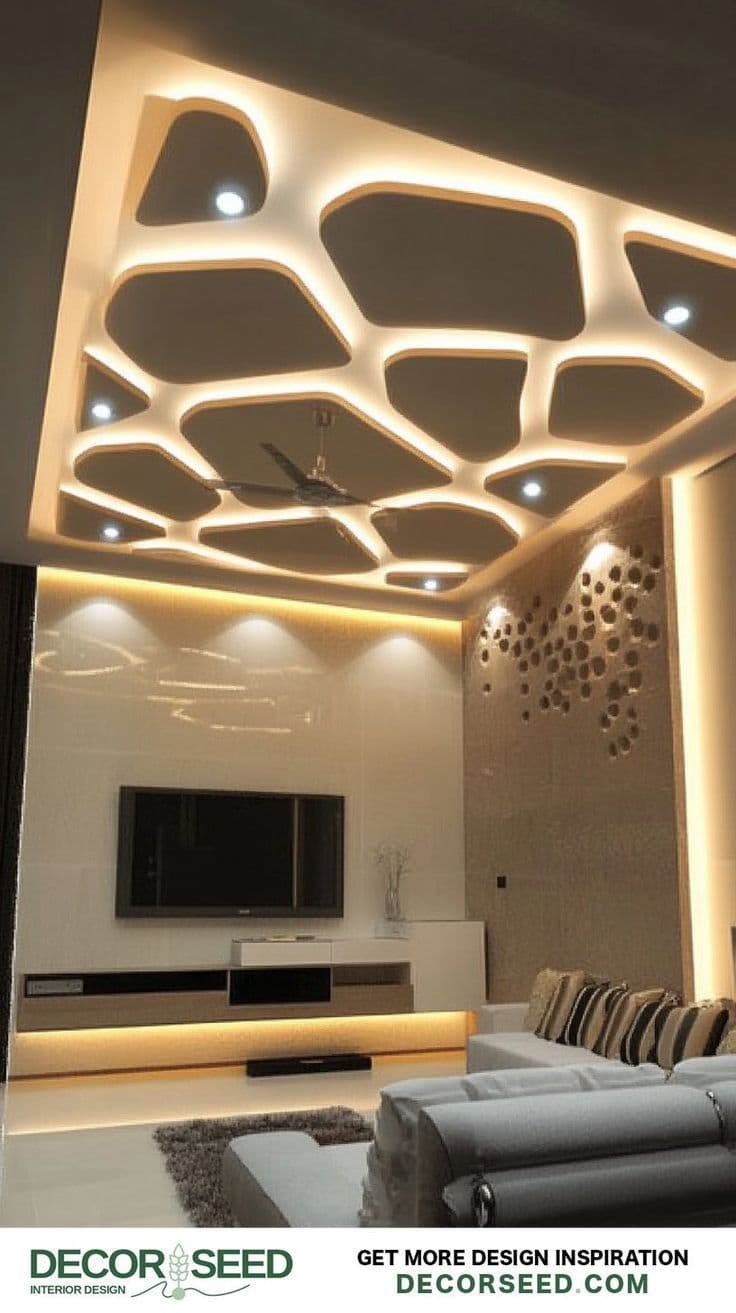
Geometric false ceiling
Best for: Feature-led living rooms and bold contemporary schemes
Repeated polygons, lines or asymmetrical forms create a strong focal point. The composition works best when aligned with the room, furniture and lighting plan.
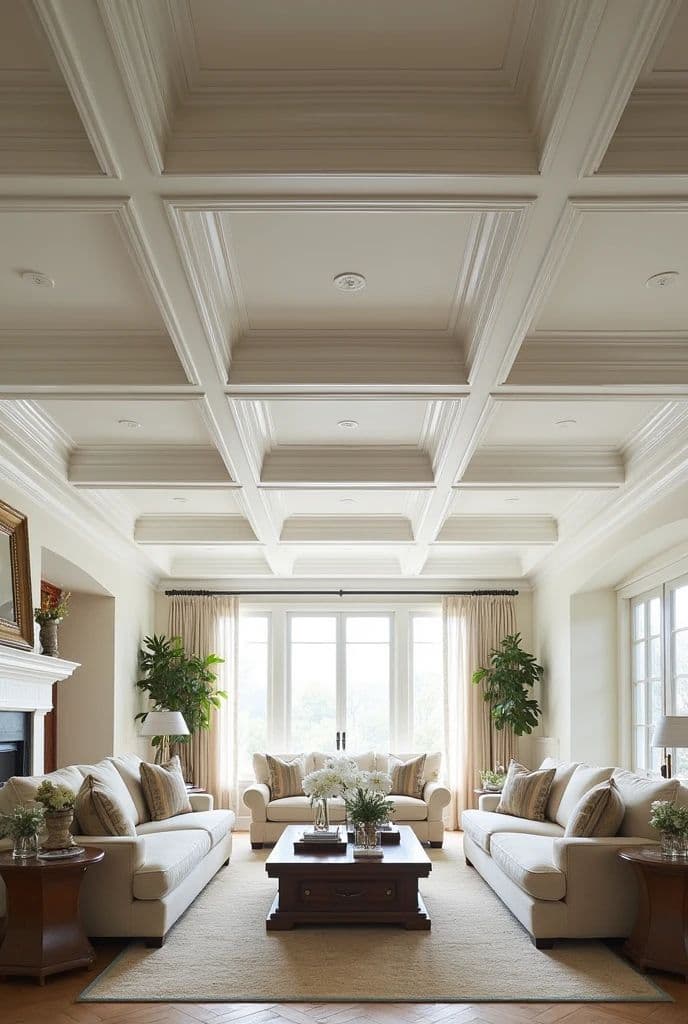
Coffered ceiling
Best for: High ceilings and spacious classic or transitional rooms
A grid of recessed panels adds architectural rhythm and grandeur. Coffers can be kept minimal or detailed with mouldings, spotlights and contrasting finishes.
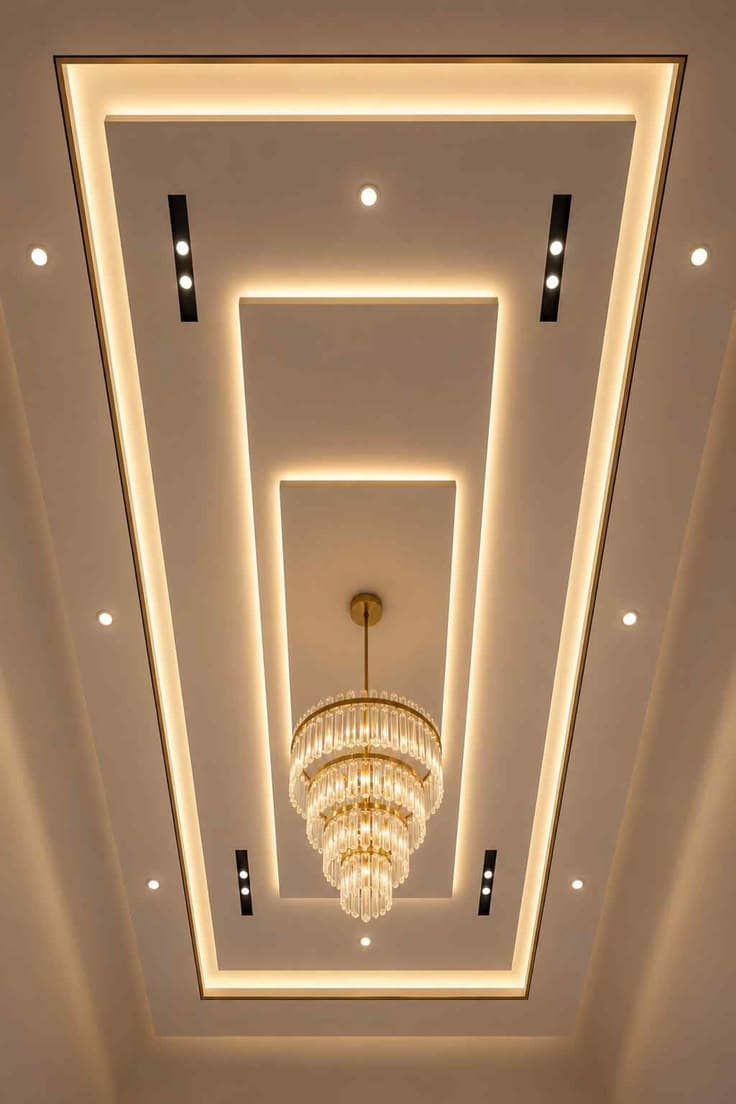
Ceiling with chandelier feature
Best for: Dining rooms, formal living areas and entrance foyers
A centred recess or layered frame gives a chandelier a deliberate architectural setting. Fixture scale, structural support and maintenance access must be resolved early.
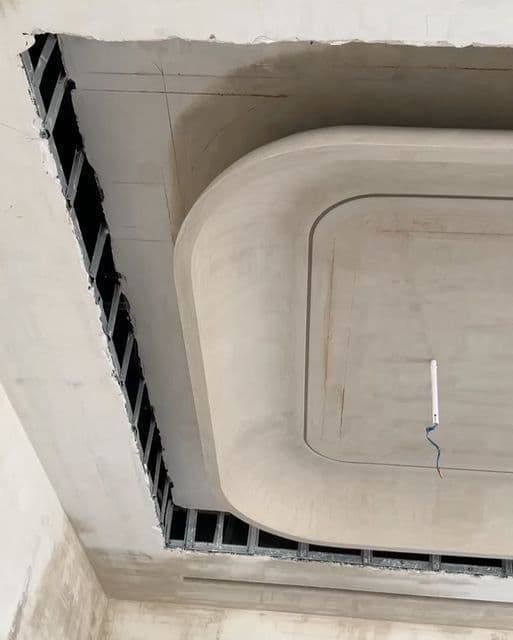
POP decorative ceiling
Best for: Custom curves, borders and detailed on-site profiles
Plaster of Paris can form sculpted borders, mouldings and smooth decorative shapes. The finish depends heavily on workmanship, drying time and crack-resistant detailing.
The final design is confirmed after measuring the slab height and checking beams, fans, light points, air-conditioning, fire services and maintenance access.
Material choices
Know what you are buying
BWP plywood
coreWhy choose it: Moisture resistant · Strong screw holding
Trade-off: Costs more than MDF
Laminate
finishWhy choose it: Durable · Wide colour range
Trade-off: Visible edge banding
Soft-close hardware
hardwareWhy choose it: Quieter use · Reduced impact
Trade-off: Brand affects price
From measure to installation
A clear three-step process
Measure
We record dimensions, services and constraints.
Design and quote
You review the layout, finish direction and itemised scope.
Produce and install
Approved work moves to production and coordinated installation.
Optional 3D design
See the layout before execution begins
3D drawings are an additional paid service and are not included in the interior execution price. They help you review the complete design before materials move into production.
Why choose 3D drawings?
- Understand room layout, circulation and furniture scale before work starts.
- Compare colours, finishes, lighting and material combinations visually.
- Review storage planning and resolve practical changes earlier.
- Reduce misunderstandings between the homeowner, designer and execution team.
- Approve a clearer design direction before the final BOQ and production drawings.
Full-home 3D design fee
These fees are charged separately from execution, materials and installation.
Individual modules also available
Commission only the drawings you need
Separate 3D drawings can be prepared for a modular kitchen, wardrobe, TV unit, false ceiling, foyer, study unit, pooja unit and other custom furniture. Module pricing is quoted separately according to size, complexity and the number of views required.
Frequently asked questions
What does false ceiling cost?
The current indicative range is ₹80–₹150/sq ft. Site dimensions, material, hardware and complexity determine the final quotation.
Is site measurement included?
Yes. A site measurement is required before a final itemised quotation.
Are materials shown before approval?
Yes. Core, finish and hardware choices are identified before production.
What is excluded from the quoted range?
Civil changes, appliances, plumbing relocation and work outside the agreed itemised scope are excluded unless added separately.